
China's professional manufacturer of prefabricated container houses, leading the industry's development direction
We provide various solutions for application
The container houses we produce provide application solutions for various scenarios to meet the application scenarios of container houses with different functional requirements.
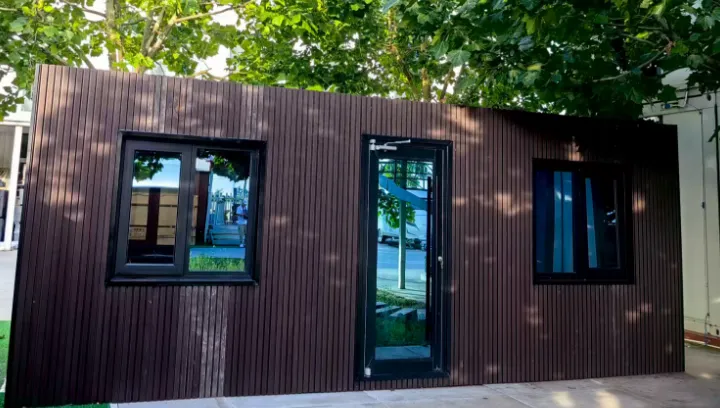
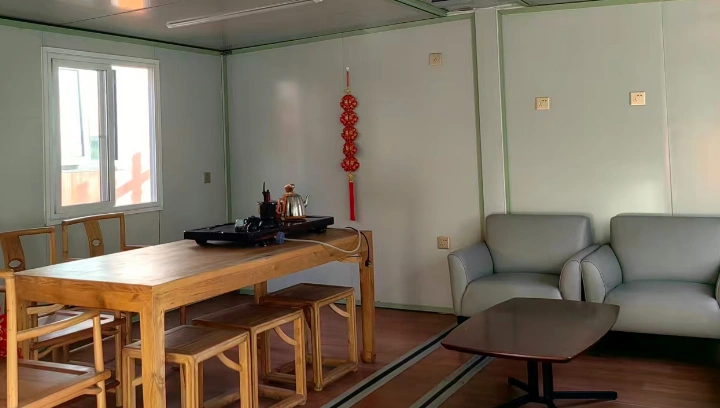
Container House Private Office ThemeDesign Proposal: The private office container house is designed to provide a modern, flexible, and efficient workspace for individuals or small teams. It uses modular construction for quick assembly and customization.
- Exterior Design: Dark gray or white metal coating with large floor-to-ceiling glass windows for a minimalist, modern look. Solar panels on the roof enhance sustainability.
- Interior Layout:
- Office Area: Open workspace with a long desk, ergonomic chairs, and built-in storage cabinets.
- Meeting Area: Small meeting room with a round table and projection equipment, featuring soundproof walls.
- Rest Area: Cozy corner with a sofa and coffee table for relaxation.
- Auxiliary Facilities: Private bathroom and mini kitchen for daily needs.
- Features:
- High-efficiency insulation and soundproofing for a quiet work environment.
- Smart control system for lighting, air conditioning, and blinds.
- High mobility for urban or suburban deployment.
- Applicable Scenarios: Ideal for entrepreneurs, freelancers, or small businesses for independent offices, client meetings, or creative studios.
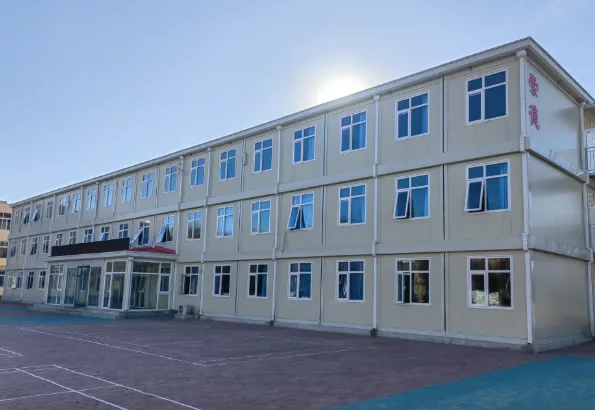
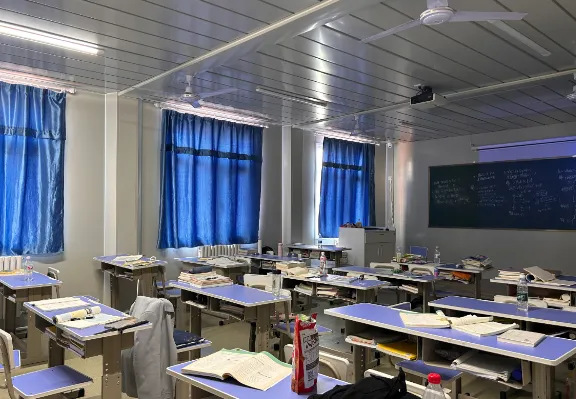
Container House Education Institution ThemeDesign Proposal: The education institution container house provides an innovative, cost-effective solution for schools, training centers, or community learning spaces. It prioritizes space efficiency and a conducive learning environment.
- Exterior Design: Vibrant colors (e.g., blue and yellow) with educational murals (books, globes) on the walls. A green roof with small plants adds eco-friendliness.
- Interior Layout:
- Classroom Area: Spacious room with movable desks, chairs, and a whiteboard or digital screen, decorated with educational posters.
- Reading Corner: Small library area with bookshelves and cozy seating for reading or group discussions.
- Activity Area: Multi-purpose space for crafts, experiments, or group activities, with storage for teaching materials.
- Auxiliary Facilities: Restrooms, storage room, and teacher’s lounge.
- Features:
- Excellent ventilation and lighting for student health.
- Scalable design, allowing additional container modules based on student numbers.
- Eco-friendly materials and energy-saving equipment to reduce costs.
- Applicable Scenarios: Temporary classrooms, rural education centers, art training facilities, or community learning hubs.
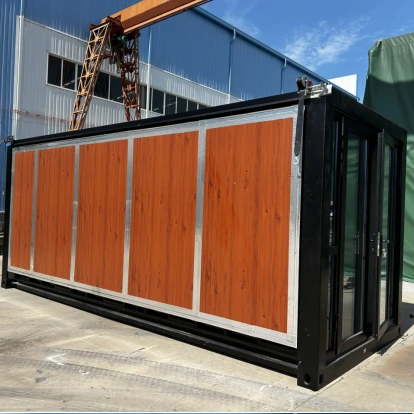
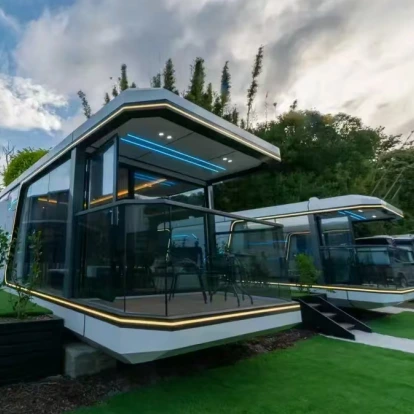
Container House Construction Site ThemeDesign Proposal: The construction site container house offers temporary office, accommodation, or storage spaces, designed for durability and functionality in harsh site conditions.
- Exterior Design: Corrosion-resistant steel with high-visibility colors (orange or yellow), dust-proof windows, and secure locks.
- Interior Layout:
- Office Area: Simple desks, filing cabinets, and construction blueprint display boards.
- Accommodation Area: Bunk beds and lockers for workers’ rest.
- Storage Area: Reinforced shelves for tools and materials.
- Features:
- Dust-proof and moisture-resistant design for rugged environments.
- Modular assembly for scalability based on site needs.
- Basic water and electricity facilities with high mobility.
Applicable Scenarios: Construction site management offices, worker dormitories, or equipment storage.

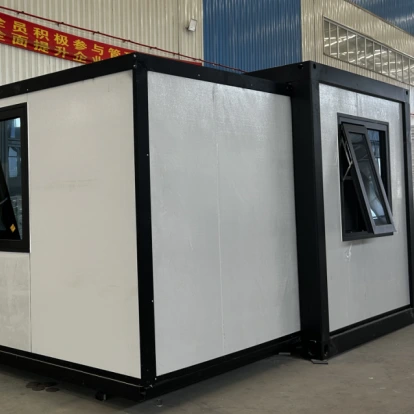
Container House Large-Scale Field Operation ThemeDesign Proposal: Designed for large-scale field operations (e.g., mining, oil exploration), this container house provides robust, portable living and working spaces for extreme environments.
- Exterior Design: Weather-resistant steel with gray or camouflage coating, reinforced glass windows, and wind-proof roof fixtures.
- Interior Layout:
- Work Area: Operation desk, map wall, and communication equipment.
- Living Area: Compact bedroom and bathroom with a small kitchen.
- Storage Area: Space for field equipment and supplies.
- Features:
- Wind- and earthquake-resistant design for deserts or mountains.
- Solar power and water recycling systems for resource independence.
- Quick assembly and disassembly for mobility.
- Applicable Scenarios: Field exploration camps, research stations, or temporary command centers.
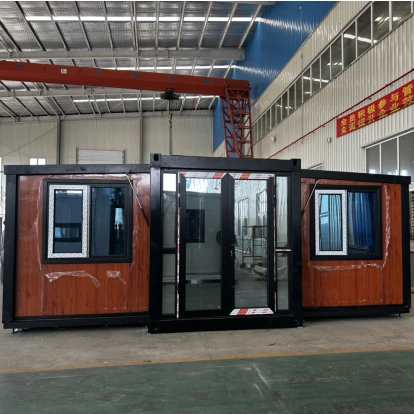
Container House Urban Municipal ThemeDesign Proposal: This container house serves urban municipal projects, such as information kiosks, public service stations, or management offices, blending into city environments.
- Exterior Design: White or light gray coating with city logos or signage, designed to integrate with urban aesthetics.
- Interior Layout:
- Service Area: Counter and consultation window for public services.
- Office Area: Employee workstations with computers and filing cabinets.
- Rest Area: Small lounge for staff breaks.
- Features:
- Aesthetic design to complement city landscapes.
- Efficient soundproofing and air conditioning for comfort.
- Quick deployment in parks, squares, or public areas.
- Applicable Scenarios: City information centers, ticketing booths, or temporary municipal offices.
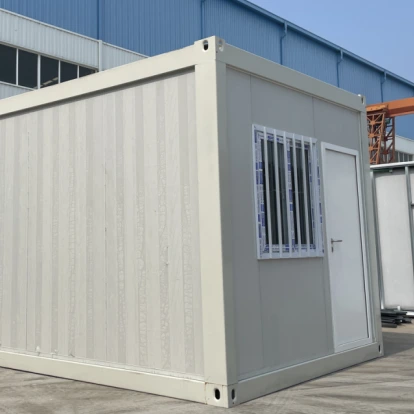
Container House Emergency Shelter ThemeDesign Proposal: Designed for disaster relief, this container house provides rapidly deployable shelters to ensure safety and basic living needs.
- Exterior Design: High-visibility red or orange coating with emergency signage, reinforced for earthquake and wind resistance.
- Interior Layout:
- Rest Area: Foldable beds to maximize space.
- Rescue Area: Storage for first-aid supplies and communication devices.
- Sanitation Area: Temporary toilets and wash facilities.
- Features:
- Rapid assembly within hours for immediate use.
- Backup power and water purification systems.
- Stackable or expandable for large-scale shelter needs.
- Applicable Scenarios: Post-disaster shelters for earthquakes, floods, or rescue stations.
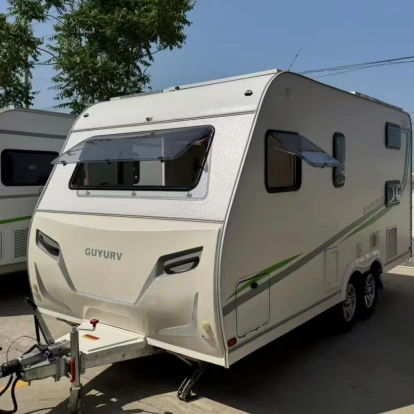
Container House Medical Hospital ThemeDesign Proposal: This container house serves as a mobile clinic or isolation ward for emergency medical needs or remote areas.
- Exterior Design: White or blue coating with red cross symbols, equipped with accessibility ramps.
- Interior Layout:
- Treatment Area: Examination beds, medical equipment, and sterilization cabinets.
- Isolation Area: Sealed rooms with ventilation systems.
- Auxiliary Area: Pharmacy and staff lounge.
- Features:
- Advanced disinfection and air purification systems for hygiene.
- Rapid deployment for pandemics or disaster response.
- Modular design for expansion into larger medical facilities.
- Applicable Scenarios: Temporary hospitals, pandemic isolation units, or rural clinics.
Container House Agricultural Farming ThemeDesign Proposal: This container house supports agricultural and farming operations, providing office, storage, or worker accommodation in rural settings.
- Exterior Design: Green or wood-grain coating to blend with nature, with a rainwater collection system on the roof.
- Interior Layout:
- Office Area: Desk and record boards for farm management.
- Storage Area: Reinforced shelves for feed, seeds, or tools.
- Rest Area: Simple dormitory with beds and a small kitchen.
- Features:
- Moisture- and pest-resistant design to protect materials.
- Solar power and water recycling for sustainability.
- Mobile for relocation across farms or fields.
- Applicable Scenarios: Farm management offices, livestock farm dormitories, or storage units.
Container House Commercial Venue ThemeDesign Proposal: This container house provides stylish, flexible spaces for retail or service businesses, attracting urban consumers.
- Exterior Design: Modern black or metallic coating with large glass storefronts to display products or branding.
- Interior Layout:
- Display Area: Open shelves or showcases for products.
- Service Area: Cashier counter or consultation desk with POS systems.
- Storage Area: Small warehouse for inventory.
- Features:
- Trendy design to appeal to young consumers.
- Flexible layout for retail, cafes, or pop-up shops.
- Quick deployment in commercial streets or event sites.
- Applicable Scenarios: Pop-up stores, coffee shops, or small retail outlets.
Container House Military Barracks ThemeDesign Proposal: This container house provides secure, robust accommodation and command spaces for military training or deployments.
- Exterior Design: Camouflage or dark green coating, bulletproof glass, reinforced locks, and camouflage netting on the roof.
- Interior Layout:
- Accommodation Area: Bunk beds and lockers for soldiers.
- Command Area: Map table, communication devices, and tactical screens.
- Storage Area: Secure space for weapons and supplies.
- Features:
- Impact- and blast-resistant design for safety.
- Backup power and ventilation for extreme conditions.
- Rapid deployment for temporary military tasks.
- Applicable Scenarios: Field training camps, border outposts, or temporary command centers.
Container House Tourism Homestay ThemeDesign Proposal: This container house offers unique, comfortable accommodations for tourists in scenic locations.
- Exterior Design: Wood-grain or colorful coating with large scenic windows, blending with nature, and a rooftop terrace.
- Interior Layout:
- Living Area: Cozy bed, sofa, and small dining table.
- Sanitation Area: Modern bathroom with shower and sink.
- Terrace Area: Outdoor terrace with table and chairs for scenic views.
- Features:
- Eco-friendly design with solar power and rainwater collection.
- Insulated and soundproof for guest comfort.
- Mobile for deployment in various scenic spots.
- Applicable Scenarios: Homestays in coastal, mountain, or forest resorts.

Hunan Jin Yuan Intergated Housing Co.,Ltd
Factory Add_1
East side of Huanghe Avenue and north side of South Ring Road, Zuidong Park, Luannan Economic Development Zone, Hebei Province
telephone
+86 18673112688
+86 18673119628
Head Office
Building 2, Xinglanhui Yayuan Office Building, No. 166, Chazishan East Road, Guanshaling Street, Yuelu District, Changsha City, Hunan Province, China
Factory Add_2
Zhuolu Town, Zhuolu County, Zhangjiakou City, Hebei Province
sales@prehou.com