
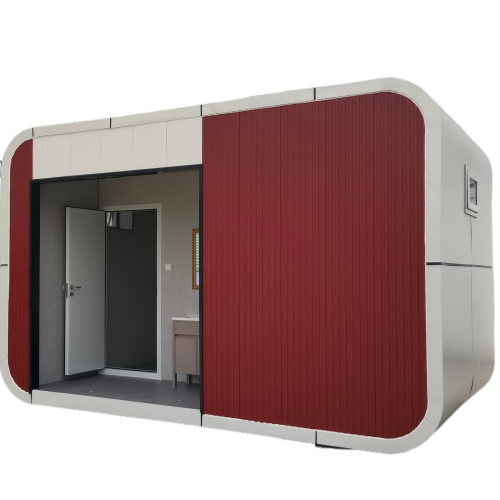
| 1. Main structure | Steel structure | Hot-dip galvanized square tubes are used as the main frame, including 14mm thick hot-dip galvanized lifting rings and foot support reinforcements. |
| Rings | ||
| Foot supports and reinforcements | ||
| 2. Shell shape | Shell decoration | 2mm thick aluminum plate |
| 3. Glass window frame | Glass curtain wall system | 70 series thermally-insulated aluminum, low-e tempered glass, 6+12+6mm, entrance door, door-to-window |
| 4. Insulation layer | polyurethane foam | 10 cm thick polyurethane foam |
| 5. Interior decoration | Floor heating | Floor heating line, insulation |
| Ground System | 18mm thick cement fiber board, 4mm thick lock floor | |
| Ceiling | OSB base, 9mm thick bamboo fiberboard ceiling finish | |
| Interior wall finishes | OSB base, 9mm thick bamboo fiberboard ceiling finish | |
| 6. Bathroom | Bathroom door/dry and wet separation partition | The bathroom has an aluminum-magnesium tempered glass door |
| sink | Bathroom cabinet oak | |
| dragon head | stainless steel faucets | |
| toilet | Smart toilet | |
| 7. Circuit | socket | Install according to customer requirements |
| Distribution boxes and lines | Distribution boxes and lines | |
| switch | Installation according to customer requirements | |
| lighting | LED atmosphere lights, interior decoration lamps | |
| air conditioner | 1 central air conditioner | |
| 8. Curtains | curtain | Commercial roller blinds |

Hunan Jin Yuan Intergated Housing Co.,Ltd
Factory Add_1
East side of Huanghe Avenue and north side of South Ring Road, Zuidong Park, Luannan Economic Development Zone, Hebei Province
telephone
+86 18673112688
+86 18673119628
Head Office
Building 2, Xinglanhui Yayuan Office Building, No. 166, Chazishan East Road, Guanshaling Street, Yuelu District, Changsha City, Hunan Province, China
Factory Add_2
Zhuolu Town, Zhuolu County, Zhangjiakou City, Hebei Province
sales@prehou.com