
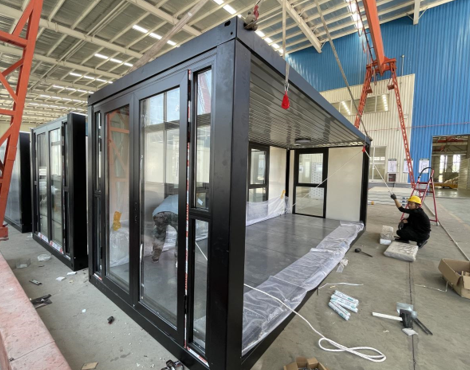
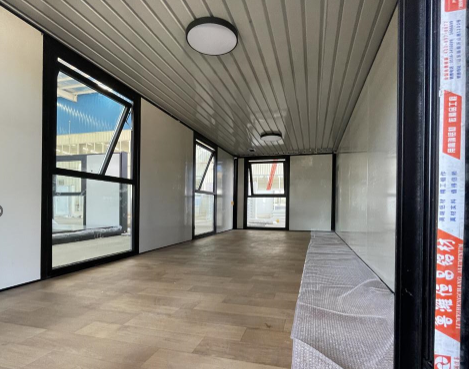
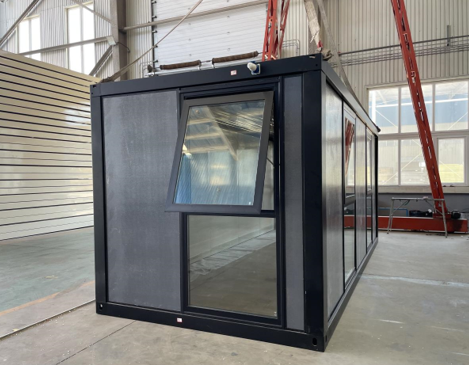
Product Advantages
- High space utilization of finished products, low transportation costs;
- Ultra-fast construction and installation, low labor costs;
- Environmentally friendly, zero construction waste generated.
- One 40‘HQ can hold 8 to 10 sets.
Features and parameters | ||
6m sea container | External dimensions (L*W*h) | 5900mm×2500mm×2470mm |
Inner dimensions (L*W*H) | Household line: 3*6 square + 6:7 lighting: 3*1.5 square, all with white sheathed wire | |
Simple description | 1. Weight: 1.2 tons | |
Detailed configuration | ||
structure | Main profiles | Top shot: Main beam thickness 2.5mm, section height 130mm; secondary beam opening 50*25, thickness 1.0mm |
Bottom: Main beam thickness 2.75mm, section height 130mm; Secondary beam thickness 80*40*1.2mm | ||
Corner column: thickness 2.5mm, length × width × height = 180 × 150 × 2210mm | ||
Structural connections | M12×40 high-strength bolts, 8 bolts are installed on each corner piece | |
Surface treatment | Surface powder spraying process (standard color RAL9002) | |
wall panels | Rock wool core material | The color-coated steel composite panel is 50mm thick; the core insulation material is rock wool, with a bulk density of 60kg/m³ and a Class A non-combustible combustion performance; the panel is H-shaped; the surface coating steel plate is 0.3mm thick inside and outside (orange peel texture outside, flat inside ), double-sided lamination, and the inner color is pearl white. |
roof | Roof waterproofing layer | 0.4mm thick galvanized color steel plate, white gray color, PE coating; 180 degree overlap |
insulation layer | Glass wool felt insulation layer, 75mm thick, single-sided aluminum foil, bulk density 10kg/m³, combustion performance is Class A non-combustible. | |
Decorative layer | YX35-323-950 linear ceiling tile, 0.3mm, pearl white, PE coating | |
ground | Structural panels | Cement sanded board, thickness 18mm |
Ground handling | 1.6mm floor leather pavement | |
Door | entrance door | Steel door set, size W840mm×H2035mm |
window | Plastic steel windows | 800mm*1100mm*2 sets (protective screen window) |
decorate | Interior decorative corner | 0.45mm thick galvanized color steel plate, pearl white color, PE coating |
Skirting board | PVC skirting | |
electric | lamp | LED long light × 2 sets, 36W/set, 1200 |
socket | 3 five-hole sockets, 1 three-hole air conditioner socket | |
Industrial plugs | 220V industrial plug × 1 | |
switch | Single-button switch × 1 | |
distribution box | Concealed distribution box 32A × 1 | |
Wiring | Household line: 3*6 square, air conditioning socket: 3*4 square, five-hole socket: 3*2.5 square, lighting: 3*1.5 square, all with white sheathed wire | |

Hunan Jin Yuan Intergated Housing Co.,Ltd
Factory Add_1
East side of Huanghe Avenue and north side of South Ring Road, Zuidong Park, Luannan Economic Development Zone, Hebei Province
telephone
+86 18673112688
+86 17352866233
Head Office
Building 2, Xinglanhui Yayuan Office Building, No. 166, Chazishan East Road, Guanshaling Street, Yuelu District, Changsha City, Hunan Province, China
Factory Add_2
Zhuolu Town, Zhuolu County, Zhangjiakou City, Hebei Province
sales@prehou.com