Whatsapp: +86 18673119628 E-mail: sales@prehou.com

A Modern Solution for Your “Rural Idyll” in the Countryside
With standardized factory prefabrication, low foundation requirements, and a modern style, container houses are becoming the top choice for self-occupied villas and rural homestays in the countryside, making it easy to realize people’s aspiration for a pastoral life.
Part I. Core Advantages: Three Highlights Adapting to Rural Development
- Factory Prefabrication: Hassle-Free and Efficient
The main structure of container houses is designed and produced in factories, with standardized processes covering everything from frame welding to pre-installation of interior decorations. After being transported to the rural construction site, they only require simple assembly to be completed. Compared with traditional house construction, this shortens the construction period by more than 50%, avoiding issues caused by weather and craftsmen’s skills during on-site construction in rural areas.
- Low Foundation Requirements: Lowering Construction Thresholds
Container houses are lightweight yet structurally stable, eliminating the need for deep foundation pits or complex foundations like traditional houses. They only require simple cement-hardened ground or elevated foundations to meet load-bearing needs. This is especially suitable for rural scenarios with diverse land properties (such as sloping land and shallow soil layers), significantly reducing foundation costs and construction difficulty.
- Modern Style: Breaking the Aesthetic Limitations of Rural Areas
By cutting out windows, attaching wood-grain panels, or painting with colors, container houses can be transformed into modern designs such as minimalist industrial style or fresh pastoral style, breaking away from the “homogeneity” of traditional rural houses. Their modular design also supports flexible combinations—for example, two containers can be joined to form a living room + bedroom, and three containers can be stacked to create a loft-style unit—meeting personalized living needs.
Part II. Two Core Scenarios: All-Round Adaptation from Self-Occupation to Business Operation
- Self-Occupied Villas: Realizing “Pastoral Living” at Low Cost
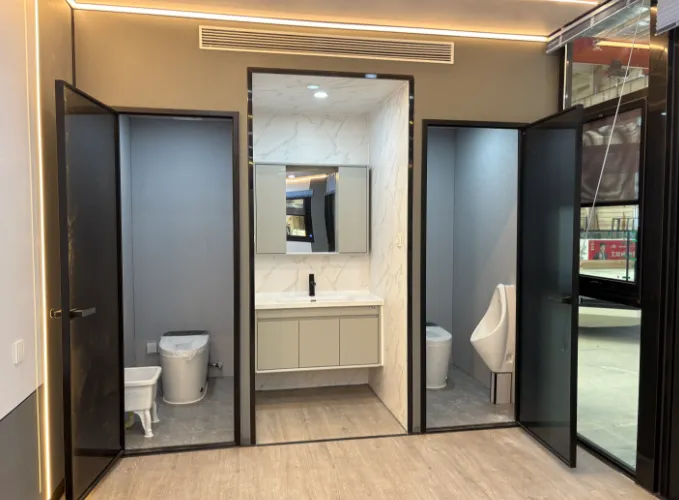
As self-occupied houses in the countryside, container houses balance “cost-effectiveness” and “comfort.” The interior can be normally divided into bedrooms, living rooms, kitchens, and bathrooms. Equipped with insulation layers and soundproofing materials, they are as warm in winter and cool in summer as traditional houses. Meanwhile, their flexible floor area allows for everything from small 30㎡ single-person courtyards to large 100㎡ family villas. Additionally, modular extensions can be added at any time later to adapt to changes in family size.
- Rural Homestays: Creating a Unique Traffic-Drawing IP
For rural homestays, container houses are natural “traffic magnets.” Their unique appearance attracts tourists to take photos and share, while the modular design enables rapid expansion of guest rooms, restaurants, and leisure areas (such as container cafes and viewing platforms) to cope with the surge in tourist flow during peak seasons. Furthermore, low construction costs and short construction periods help operators recover costs quickly, reducing the risks of starting a business in rural areas.
Part III. Conclusion: Making the Rural Idyll Easier to Realize
Container houses solve rural construction challenges through “factory prefabrication,” adapt to rural land with “low foundation requirements,” and meet self-occupation and business needs with “modern style + flexible functions.” They truly turn the “rural pastoral dream” from an ideal into a reality.
If your rural land has specific size or functional requirements (such as a self-occupied villa with 3 bedrooms or a rural homestay with 6 guest rooms), I can help you create a preliminary container house planning scheme, including layout design and approximate budget. Would you need this?